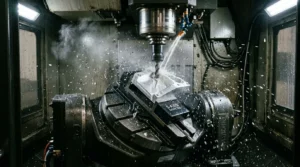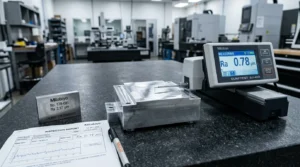
Securing precision machined components in quantities between 10 and 1,000 pieces presents a persistent procurement bottleneck for mechanical design engineers and hardware procurement teams. Conventional prototyping job shops deliver 1 to 5 pieces rapidly but frequently lack the metrological infrastructure, production fixturing, and quality systems required for functional assemblies. Conversely, tier-one production facilities prioritize mass production, enforcing minimum order quantities (MOQs) of 5,000 units or assessing prohibitive minimum lot charges ($1,000+) that make pre-series validation economically unfeasible.
CNMP bridges this production gap. Operating from precision machining facilities in China, CNMP provides low volume CNC machining engineered specifically for bridge production, pilot runs, and specialized hardware. By integrating multi-station modular fixturing, standardized cutting tool libraries, and in-house metrology, CNMP eliminates artificial minimum order requirements. Orders start at 1 piece, scaling up to 1,000 pieces with critical tolerances held down to ±0.005 mm (±0.0002 in) under strict ISO 9001 and IATF 16949 quality protocols.
What Is Low Volume CNC Machining?
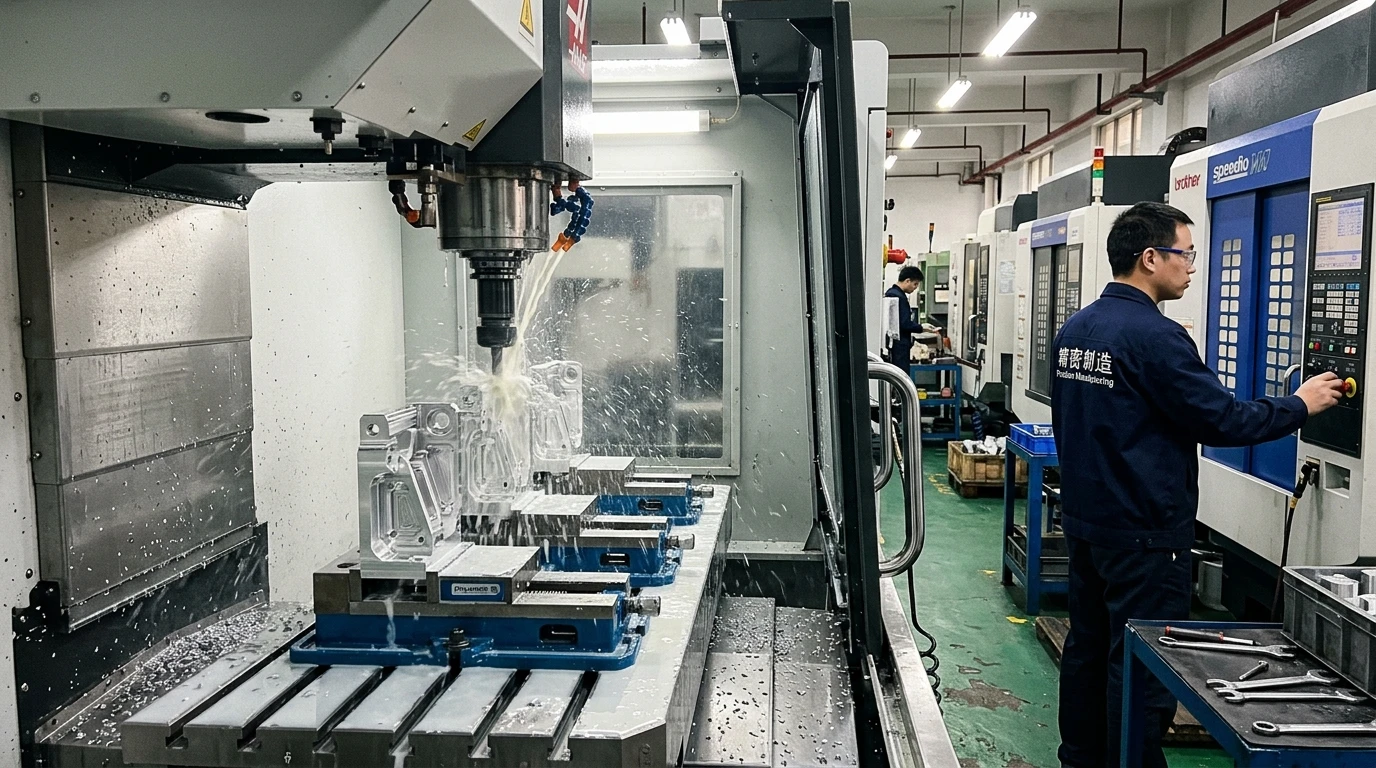
Low volume CNC machining encompasses the production of 10 to 1,000 custom machined parts using computer numerical control (CNC) mills, lathes, and mill-turn centers. Unlike rapid prototyping, which evaluates initial geometric form and volumetric fit, low-volume manufacturing delivers fully functional, production-intent components. Every part is cut from certified engineering-grade bar stock or plate, matching the exact metallurgy, mechanical properties, surface treatments, and dimensional tolerances specified for final end-use assemblies.
The Role of Bridge Manufacturing in Hardware Development
Hardware development lifecycles depend heavily on small-batch production runs across critical development stages:
- Pre-Production Pilot Runs (NPI): Hardware teams require 20 to 100 functional assemblies to prove assembly line ergonomics, validate automated test fixtures, and secure regulatory clearances (CE, UL, FDA).
- Bridge to Production: When permanent hard tooling (such as plastic injection molds or die-casting dies) faces 8 to 16-week lead times, CNC machining supplies interim production volumes, preventing supply chain disruptions.
- High-Mix, Low-Volume (HMLV) Capital Equipment: Medical diagnostic robots, semiconductor wafer handlers, and specialized aerospace equipment require low-volume, highly complex components where total lifetime product demand rarely exceeds 500 units annually.
- Field Testing and Customer Beta Units: Deploying 30 to 50 functional units into harsh end-use environments demands true engineering alloys (e.g., 6061-T651 aluminum or 316L stainless steel) rather than 3D-printed substitutes.
Process Comparison: Prototyping vs. Low-Volume CNC vs. Hard Tooling
Selecting the optimal manufacturing method depends on total volume, upfront capital tooling, and delivery requirements:
| Manufacturing Parameter | Rapid Prototyping | Low-Volume CNC Machining (CNMP) | Mass Production (Molding / Die-Casting) |
|---|---|---|---|
| Typical Batch Volume | 1 to 5 pieces | 10 to 1,000 pieces | 5,000 to 100,000+ pieces |
| Tooling Investment | $0 (Standard tooling) | $0 to minimal soft jaws | $5,000 to $60,000+ (Hard steel tooling) |
| Initial Lead Time | 3 to 5 business days | 5 to 15 business days | 8 to 16 weeks (Tooling fabrication & T1 samples) |
| Dimensional Tolerances | ±0.05 mm to ±0.1 mm | Down to ±0.005 mm | ±0.02 mm to ±0.05 mm |
| Material Properties | Simulated plastics / DMLS | 100% Certified engineering stock | Moldable thermoplastics / Die-cast alloys |
| Design Flexibility | Maximum (Instant revisions) | High (CAM parameter adjustment) | Minimal (Tool modifications require EDM/welding) |
| Unit Cost Profile | High | Moderate (Amortized setup) | Lowest at scale |
For projects requiring immediate proof-of-concept units prior to batch runs, review CNMP’s dedicated one-piece CNC machining capabilities and early-stage prototyping services.
The Economics of Small-Batch CNC Machining
Evaluating CNC machining cost dynamics reveals why unit pricing drops significantly as order quantities transition from 1 piece to 100 pieces.
Total Project Cost = NRE Fixed Setup Costs + (Variable Cost per Part × Quantity)
Unit Price = (NRE Fixed Setup Costs / Quantity) + Variable Cost per Part
Fixed Non-Recurring Engineering (NRE) Costs
The setup phase represents the primary fixed investment in any CNC batch:
- CAM Programming and Toolpath Simulation: Creating G-code toolpaths, verifying cutter engagement angles, and running collision simulations.
- Machine Workholding Setup: Aligning vises on the machine bed, indicating fixture zero datums, and machining custom soft jaws if contoured clamping is necessary.
- Tooling Staging: Loading 12 to 30 tool holders into the automatic tool changer (ATC), setting tool length and diameter offsets via non-contact optical tool setters.
- First Article Probing: Verifying initial cuts using spindle touch probes to adjust wear offsets before running the remaining batch.
On a complex 4-axis or 5-axis component, setup consumes 3 to 6 hours of skilled machining technician time. When producing exactly 1 piece, that single part absorbs 100% of the setup investment. When producing 100 pieces, that same setup cost is divided by 100, reducing the per-part setup burden by 99%.
Volume Pricing Curve: Quantifying the Setup Amortization
To demonstrate how batch scaling directly impacts unit costs, consider an illustrative engineering example for a precision hydraulic valve block machined from 6061-T6 aluminum requiring multi-sided pocketing and reamed valve bores:
| Order Quantity | Fixed Setup / CAM Cost | Raw Material Cost / Part | Machining Cycle Cost / Part | Surface Finishing (Anodize) | Effective Unit Price | Total Cost | Unit Savings vs. 1-Off |
|---|---|---|---|---|---|---|---|
| 1 Piece | $260.00 | $14.50 | $55.00 | $35.00 (Minimum lot charge) | $364.50 | $364.50 | Baseline |
| 10 Pieces | $26.00 / pc | $13.20 | $48.00 | $5.50 | $92.70 | $927.00 | 74.6% |
| 50 Pieces | $5.20 / pc | $11.80 | $42.00 | $3.20 | $62.20 | $3,110.00 | 82.9% |
| 200 Pieces | $1.30 / pc | $10.50 | $38.00 | $2.40 | $52.20 | $10,440.00 | 85.7% |
| 1,000 Pieces | $0.26 / pc | $9.80 | $35.00 | $1.90 | $46.96 | $46,960.00 | 87.1% |
Beyond 100 units, fixed setup costs become negligible, and unit pricing approaches asymptotic variable manufacturing costs. To analyze deeper cost driver mechanics, consult the comprehensive CNC machining cost breakdown.
How CNMP Solves the Low Volume Challenge
Conventional machine shops struggle with small orders because their production lines are optimized for long, uninterrupted runs. CNMP engineered its workflow specifically to reduce changeover overhead.
1. Multi-Station Modular Vises and Zero-Point Fixturing
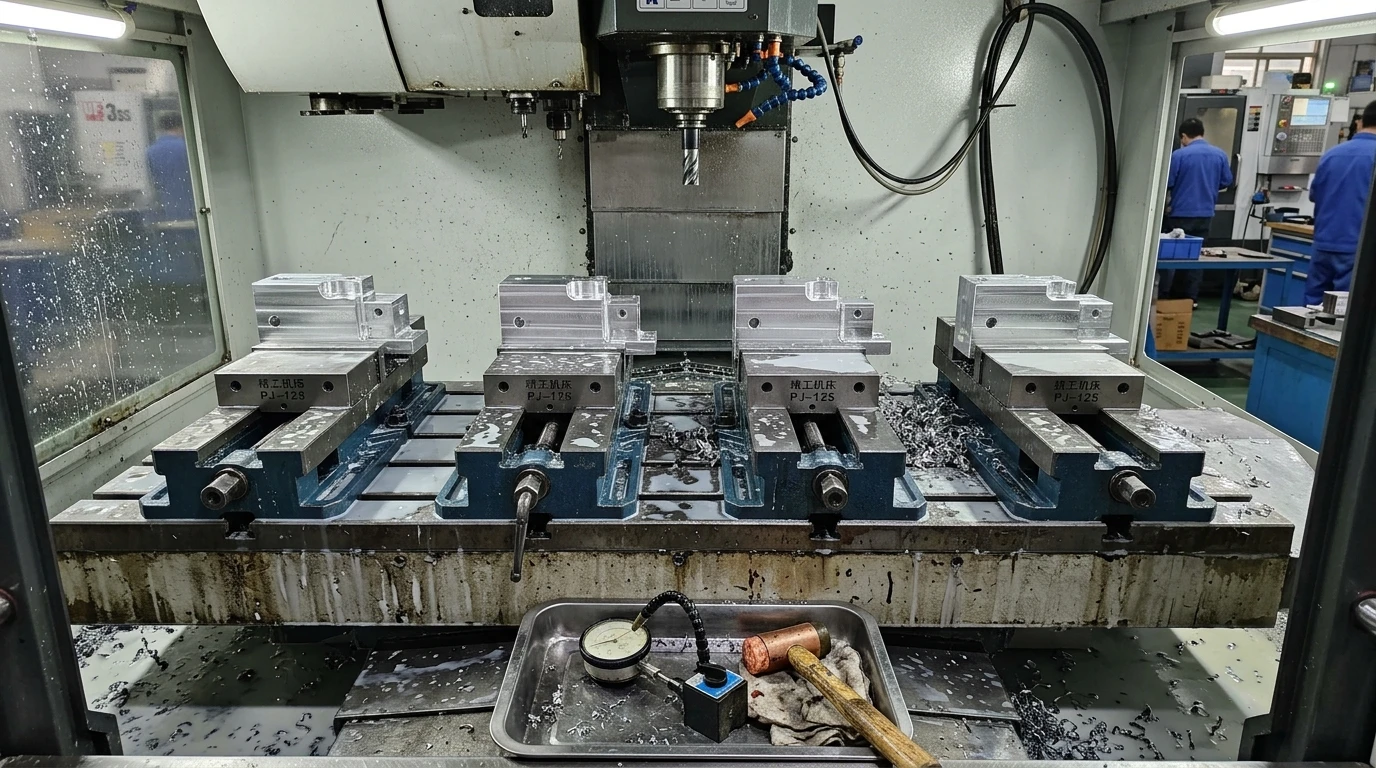
Rather than mounting a single raw billet per machine cycle, CNMP utilizes modular multi-station vise systems on vertical machining centers. A single machine table mounts 4 to 8 precision vises simultaneously.
The CNC spindle cuts all workpieces in a continuous cycle before operator intervention is required. This increases automated spindle utilization, decreases per-part tool-change frequency, and distributes setup time across multiple parts simultaneously.
2. Standardized Tooling Libraries and Toolpath Templates
CNMP standardizes machine tool carousels with universal carbide end mills, face mills, standard chamfer cutters, and metric thread-forming taps. Standardizing tools across production cells eliminates manual tool changes between different small-batch jobs. Standard CAM machining templates automatically apply optimized speeds, feeds, and stepovers based on raw alloy classification.
3. Integrated Secondary Operations
Third-party processing bottlenecks often disrupt small-batch delivery schedules. External anodizers or platers impose 1 to 2-week turnaround minimums and high lot charges. CNMP integrates surface finishing workflows—including glass bead blasting, Type II sulfuric anodizing, Type III hardcoating, and chemical passivation—directly within our regional production supply chain. For detailed surface roughness parameters, review CNMP’s surface finishing capabilities.
Precision Tolerances and Quality Control for Small Batches
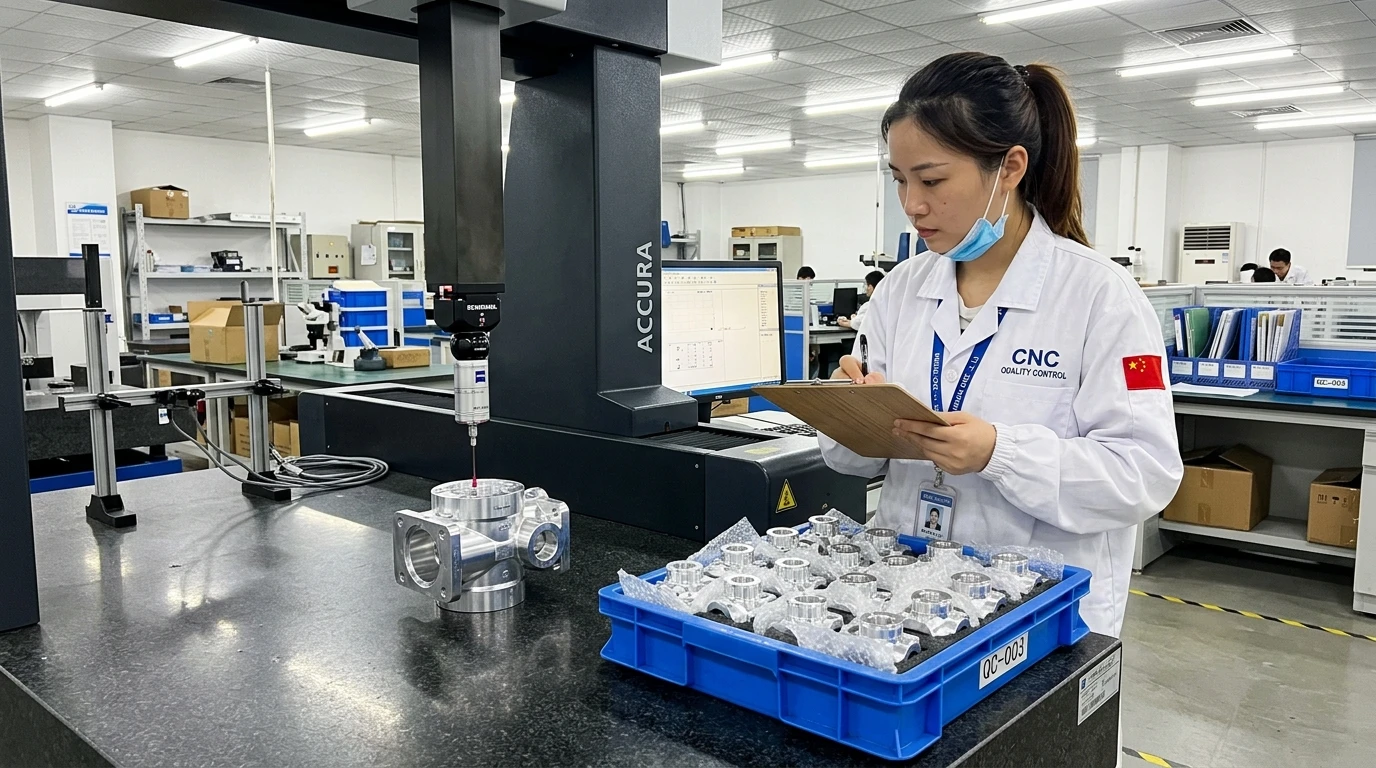
In mass manufacturing, quality control relies on statistical process control (SPC) and acceptance quality limit (AQL) sampling tables to inspect a fraction of the lot. In low-volume manufacturing, statistical sampling alone is insufficient; every part delivered must function in the final assembly.
Dimensional Tolerance Capabilities
CNMP machines parts to ISO 2768-m (medium) or ISO 2768-f (fine) general linear tolerances. On critical mating features—such as bearing journals, dowel pin locations, and O-ring sealing grooves—CNMP achieves tolerances down to ±0.005 mm (5 microns / ±0.0002 in).
Achieving tight dimensional repeatability across a batch requires:
- Thermal Stabilization: Controlled machining environments maintained at 20°C ± 1°C, isolating parts and equipment from external ambient swings.
- In-Process Renishaw Probing: Machine-mounted infrared touch probes measure critical reference datums and bore diameters directly in the spindle, applying automated tool wear offset adjustments prior to final finishing cuts.
- Stress-Relieved Raw Stock: Utilizing pre-stretched or normalized materials (such as 6061-T651) to eliminate post-machining geometric distortion caused by residual internal stresses.
For an exhaustive analysis of tolerance boundaries across turning and milling operations, examine the precision CNC machining tolerances technical guide.
Comprehensive Metrology and Documentation Deliverables
Every small-batch shipment is verified through calibrated metrology tools and documented with formal inspection records:
- First Article Inspection (FAI) Report: Complete dimensional verification of all drawing callouts on the first part before releasing the batch for production.
- Coordinate Measuring Machine (CMM) Reports: 3D inspection data generated on Zeiss and Mitutoyo CMM systems for complex 3D profiles and geometric dimensioning and tolerancing (GD&T) features (runout, concentricity, true position).
- Mill Test Reports (MTR): EN 10204 3.1 material test certificates documenting chemical composition and mechanical tensile properties.
- Certificate of Conformance (CoC): Formal sign-off guaranteeing compliance with specified purchase order requirements, plating thicknesses, and heat treatments.
Core Engineering Materials for Low-Volume Machining
CNMP stocks high-grade raw stock directly traceable to certified mills, supporting rapid procurement for small batches.
| Material Classification | Common Grades | Machinability Rating | Key Mechanical Properties | Typical Applications |
|---|---|---|---|---|
| Aluminum Alloys | 6061-T651, 7075-T6, 5052-H32 | Very High (80%–100%) | High strength-to-weight, excellent corrosion resistance, highly anodizable | Structural brackets, robotics chassis, electronic enclosures, fluid manifolds |
| Stainless Steels | 304, 316L, 17-4 PH (Condition A/H900) | Moderate (45%–55%) | Superior corrosion resistance, high tensile strength, biocompatibility | Marine fittings, food processing components, medical device prototypes |
| Carbon & Alloy Steels | 1018, 1045, 4140 (Pre-hardened) | High to Moderate (55%–70%) | High fatigue strength, excellent wear resistance, receptive to induction hardening | Drive shafts, heavy-duty gears, machine linkages, structural pins |
| Brass & Copper | C360 Free-Cutting Brass, C110 Copper | Maximum (100% Brass, 20% Copper) | High thermal & electrical conductivity, low friction, natural corrosion resistance | Busbars, RF electronic shielding, pneumatic bushings, hydraulic fittings |
| Engineering Plastics | POM (Delrin), PEEK, PA66 Nylon, PTFE | High (Requires sharp, polished tooling) | Low friction, dielectric insulation, chemical resistance, lightweight | Insulators, fluid valve seats, wear strips, robotic end-effector grippers |
For detailed mechanical comparisons and machining considerations, reference the complete materials guide.
Step-by-Step: Procuring Small Batch CNC Parts from China
Sourcing small-batch machined parts internationally requires clarity, structured data exchange, and rigorous packaging.
Step 1: Technical RFQ Submission
Submit your engineering package to CNMP via our secure quoting portal:
- 3D CAD Model: Provide native CAD models or universal solid formats (
.STEPor.STP) for CAM toolpath calculation. - 2D Dimensioned PDF: Supply engineering drawings detailing critical dimensional tolerances, GD&T callouts, surface roughness ratings (Ra), thread classes, and required finishing specifications.
- Batch Quantities: Request tiered quotes (e.g., 10, 50, and 200 units) to identify optimal cost-volume thresholds for your project.
Step 2: DFM Engineering Review and Formal Quotation
Within 24 hours of submission, CNMP applications engineers complete a thorough Design for Manufacturability (DFM) review:
- Checking internal corner radiuses to recommend standard tool diameters.
- Identifying deep, narrow pockets or thin walls prone to machining chatter.
- Providing transparent line-item pricing detailing setup costs, unit machining fees, and surface finishing options.
Step 3: Production, Inspection, and Export Packaging
Upon purchase order release:
- Production begins across dedicated CNC turning or CNC milling manufacturing cells.
- Parts pass FAI sign-off and in-process CMM inspection.
- Finished components undergo thorough solvent cleaning, vapor degreasing, and application of rust-preventative oil (for ferrous alloys).
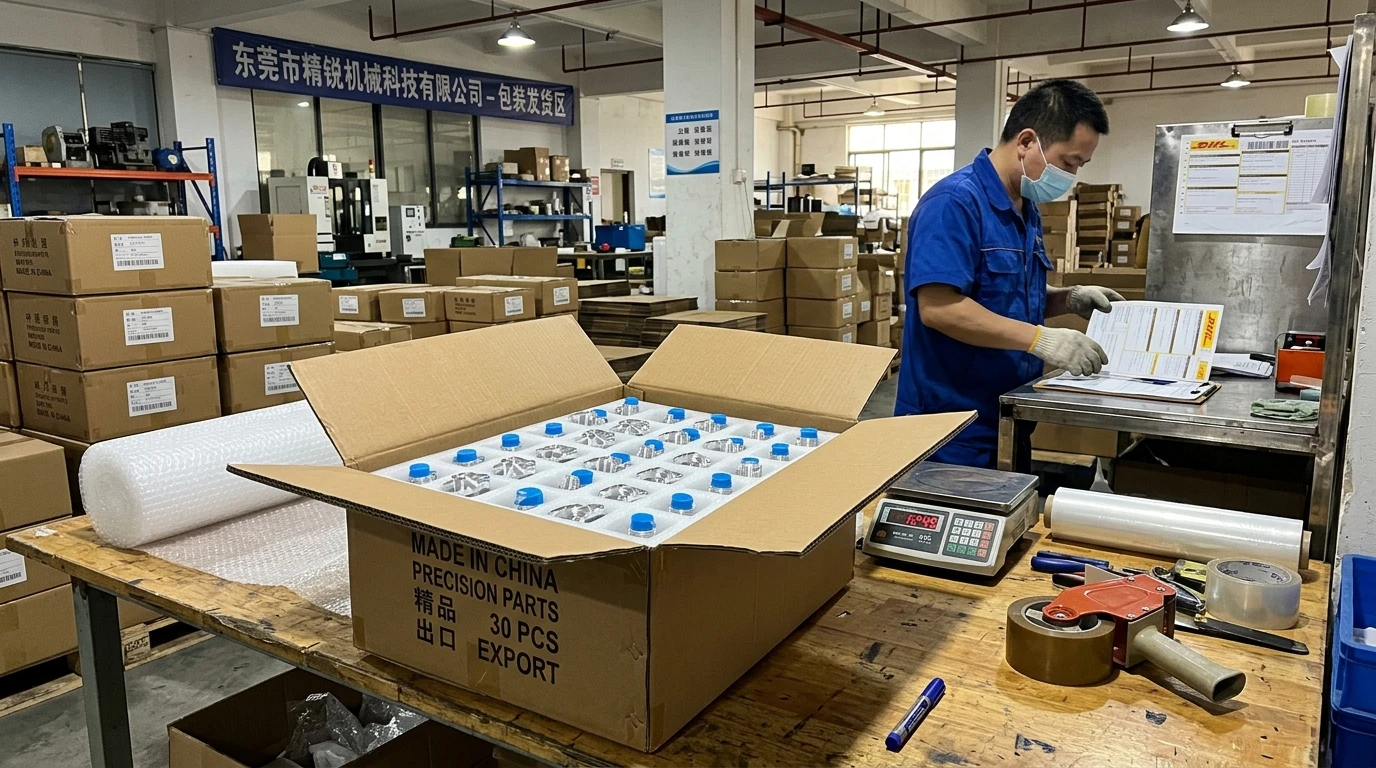
- Sensitive parts are secured within custom-cut expanded polyethylene (EPE) foam trays, individual bubble pouches, and heavy-duty corrugated cartons with edge protectors to prevent transit damage during air freight (DHL/FedEx Priority, 3 to 5-day global transit).
Illustrative Engineering Scenarios
Illustrative Scenario 1: Aerospace Startup Satellite Sensor Mounts
- Industry: Commercial Aerospace & CubeSat
- Component: Optical Sensor Bracket
- Material & Finish: Aluminum 7075-T6, Mil-A-8625 Type III Hardcoat Anodize (clear)
- Batch Volume: 15 pieces
- Engineering Challenge: Maintaining ±0.008 mm true position between perpendicular optical mounting bores while achieving an overall part mass under 120 grams via deep weight-reduction pocketing.
- Manufacturing Execution: CNMP utilized a 5-axis machining center to complete all milling, boring, and chamfering in two setups. In-process Renishaw probing verified bore diameters before hardcoating, pre-compensating for 25 µm hardcoat buildup. Complete CMM inspection reports accompanied the delivery in 8 business days.
Illustrative Scenario 2: Industrial Robotics Actuator Housings
- Industry: Factory Automation
- Component: Harmonic Drive Gearbox Housing
- Material & Finish: 6061-T651 Aluminum, Class 1A Electroless Nickel Plating
- Batch Volume: 80 pieces
- Engineering Challenge: Eliminating thermal distortion during roughing and finishing passes on thin-walled (1.5 mm) circular housings.
- Manufacturing Execution: A two-stage roughing-and-finishing sequence allowed internal stresses to normalize before taking light finishing cuts with high-speed polished carbide end mills. All 80 units met the 0.010 mm circularity requirement, verified via CMM.
Frequently Asked Questions (FAQ)
What is the typical lead time for small batch CNC machining services?
Standard delivery time for small-batch CNC machining orders of 10 to 100 pieces is 5 to 10 business days for machining and surface finishing. An additional 3 to 4 business days are required for express air courier transit (DHL/FedEx) from China to North America or Europe. Expedited turnaround options (3 to 5 business days total) are available for urgent project deadlines.
Does CNMP truly have a 1 piece minimum order quantity?
Yes. CNMP enforces zero minimum order quantities. We machine single custom prototypes, one-off replacement components, and short pre-series batches without imposing artificial minimum lot surcharges. Pricing is determined strictly by setup time, cycle time, and material consumption.
How is the cost per part calculated for low volume runs?
Low volume unit costs are calculated by dividing fixed non-recurring setup costs (CAM programming, machine setup, custom soft jaws) across the order quantity, then adding variable unit costs (raw material, spindle run time, and surface treatment). Unit prices drop significantly between 1 piece and 50 pieces as fixed setup expenses are amortized.
Are low volume CNC parts suitable for end-use functional applications?
Yes. Unlike 3D-printed prototypes that utilize polymer substitutes, CNMP machines low-volume components from fully certified engineering alloys and thermoplastics. They deliver 100% of the mechanical, thermal, and electrical properties of mass-production parts, meeting precision tolerances down to ±0.005 mm.
Why choose low volume CNC machining in China over domestic job shops?
Sourcing small-batch machining from CNMP in China provides significant cost advantages on complex multi-axis milling, specialized alloy stock, and integrated secondary operations (anodizing, plating) while maintaining western engineering standards. Direct engineering communication, full CMM inspection reports, and fast international express logistics ensure reliable delivery.
What files are required to receive an engineering quote?
To receive a formal quote within 24 hours, provide a 3D CAD model in .STEP, .STP, or .IGES format for CAM toolpath calculation, accompanied by a 2D engineering drawing in .PDF format specifying tolerances, surface finish callouts, and material grades.
Request Your Low-Volume CNC Machining Quote
Ready to transition from prototype validation to functional small-batch manufacturing? Partner with CNMP for flexible order quantities, verified ±0.005 mm precision, and direct access to dedicated precision machining infrastructure.