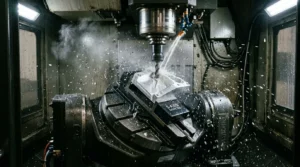
The automotive industry enforces some of the most rigorous engineering tolerances, defect thresholds, and validation protocols in modern manufacturing. From critical powertrain assemblies and safety-critical hydraulic systems to next-generation electric vehicle (EV) battery enclosures, precision CNC machining provides the dimensional repeatability and metallurgical integrity required across the automotive supply chain. Tier-one and tier-two automotive suppliers face mounting pressure to balance rapid product development lifecycles with zero-defect quality mandates.
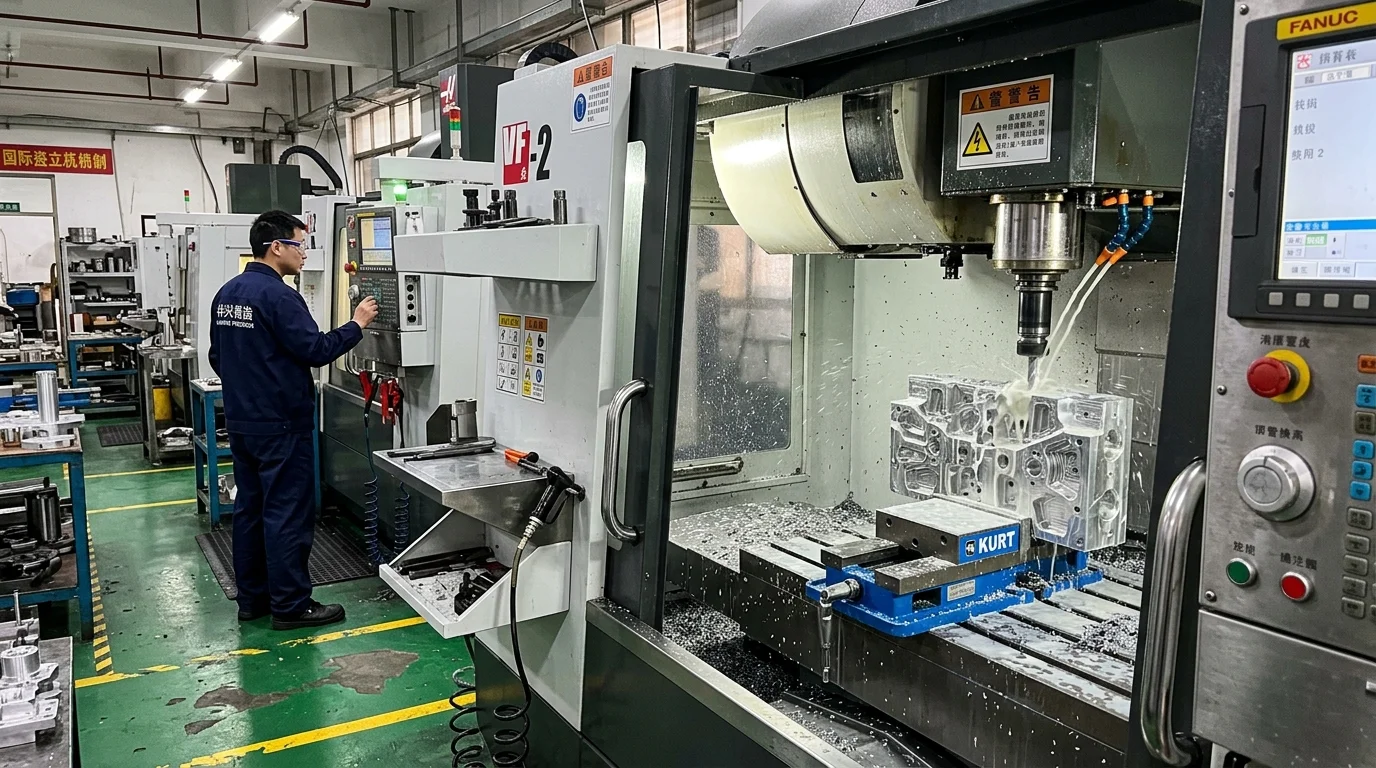
Operating IATF 16949-aligned precision machining facilities in China, CNMP provides advanced contract manufacturing for automotive OEMs, tier suppliers, and performance aftermarket engineering teams. Combining flexible batch sizing (MOQ = 1 piece) with scalable multi-axis production, manufacturing operations bridge prototype testing and full serial supply, holding critical tolerances down to ±0.005 mm (5 microns / ±0.0002 in) with complete metrology traceability.
═══════════════════════════════════════════════════════════════════════════════════════
                    AUTOMOTIVE MANUFACTURING CAPABILITIES AT A GLANCE
───────────────────────────────────────────────────────────────────────────────────────
• Achievable Tolerances:    Down to ±0.005 mm (5 µm / ±0.0002 in) via thermal stabilization
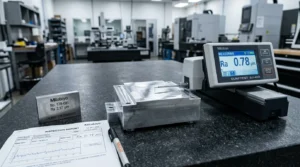
• Surface Roughness Limits: Down to Ra 0.4 µm (diamond burnished) / Ra 0.8 µm (finish milled)
• Order Volume Range:       1 Piece (R&D Prototypes) to 50,000+ Pcs/Year (Production Platforms)
• Quality Infrastructure:   IATF 16949 & ISO 9001 Compliant, Full PPAP Level 1–5 Capabilities
• Proven Tier Deliveries:   Arnott (Air Suspension Valves) | Dytech (Fluid Transmission Manifolds)
• Turnaround Times:         Prototypes: 3–5 Business Days | 24-Hour Engineering DFM Quotations
═══════════════════════════════════════════════════════════════════════════════════════
Precision CNC Machining for the Automotive Industry
Modern vehicles operate as complex mechanical, thermal, and electro-hydraulic ecosystems. Subsystem components endure severe vibration spectra, continuous thermal cycling, and aggressive chemical exposure from road salts, transmission fluids, and glycol-based coolants.
The Critical Role of CNC in Modern Automotive Engineering
While casting, stamping, and forging dominate gross-shape mass production, CNC machining remains indispensable across the vehicle architecture:
- Secondary Precision Operations: Die-cast aluminum engine housings and forged steel suspension knuckles require subsequent multi-axis CNC milling to machine flat gasket mating faces, drill tapped hole patterns, and bore bearing journals to micron-level roundness.
- High-Integrity Billet Components: In low-to-medium volume specialty production (50 to 5,000 units), billet CNC machining eliminates expensive tooling lead times ($30,000 to $100,000+ per die) while delivering superior structural fatigue strength without porosity risks.
- Electric Vehicle (EV) Rapid Prototyping and Production: The transition to electric powertrains demands lightweight, complex prismatic enclosures for battery modules, integrated inverter heat sinks, and tight-tolerance electric motor stator housings that require dedicated 5-axis machining to prevent geometric tolerance stacking.
Economic Decision Model: Billet CNC Machining vs. Die Casting
Automotive procurement teams frequently evaluate whether to machine components from solid billet or invest in high-pressure die casting (HPDC) tooling:
| Production Parameter | Billet CNC Machining | High-Pressure Die Casting (HPDC) + Finish CNC |
|---|---|---|
| Upfront Tooling Investment | $0 (Standard modular workholding) | $35,000 to $90,000+ (Hardened H13 steel dies) |
| Tooling Lead Time | 0 Weeks (Immediate CAM programming) | 10 to 16 Weeks (Die build, sampling, and T1 trials) |
| Economic Crossover Threshold | Optimal below 3,000–5,000 units | Cost-effective above 5,000 units |
| Structural Integrity & Porosity | 100% Dense, zero gas/shrinkage pores | Risk of subsurface gas porosity during machining |
| Design Revision Agility | Instant CAD/CAM update | Costly EDM electrode rework or complete die re-sinking |
| Surface Finish on Sealing Faces | Ra 0.4 µm directly achieved on machine | Cast surfaces require mandatory secondary facing |
For prototype testing, bridge manufacturing prior to hard tooling release, and specialized vehicle runs under 5,000 units annually, solid billet CNC machining delivers lower total project risk and earlier commercial delivery.
Operational Challenges: Thermal Cycling, Vibration, and Sealing
Automotive machined components must satisfy three core functional engineering barriers:
- Geometric Dimensional Stability Under Heat: Under-hood powertrain components experience operating temperatures ranging from -40°C in winter cold-starts to +160°C in continuous operation. Machining practices must utilize stress-relieved alloys (such as 6061-T651) to prevent post-machining warping during thermal expansion.
- Fatigue Resistance Against Dynamic Vibration: Drivetrain shafts, suspension linkages, and anti-roll bar mounts experience millions of cyclic load reversals. Toolmarks, sharp internal transition radiuses, and surface micro-tears act as stress concentrations. Programmed toolpaths must maintain corner radiuses (minimum R0.5–R1.5 mm) and controlled surface finishes to optimize fatigue life.
- Leak-Free Sealing Interfaces: Hydraulic brake calipers, fuel rail connections, and pneumatic air suspension systems require flawless sealing surfaces. Fluid mating faces require flatness within 0.015 mm and surface roughness values of Ra 0.4–0.8 µm to guarantee reliable elastomeric O-ring compression without weeping under 200+ bar pressure.
For precision threshold specifications across milling and turning cells, review the authoritative precision machining standards enforced across our production floor.
Proven OEM Credentials: Real-World Case Studies
Automotive manufacturing credibility relies upon verifiable tier-supplier deliveries for recognized industry leaders.
Case Study 1: Precision Air Suspension Valve Blocks for Arnott
Client Background: Arnott, the global engineering leader in aftermarket automotive air suspension systems for luxury passenger vehicles (Mercedes-Benz, BMW, Porsche, Audi) and commercial air spring applications.
The Engineering Challenge:
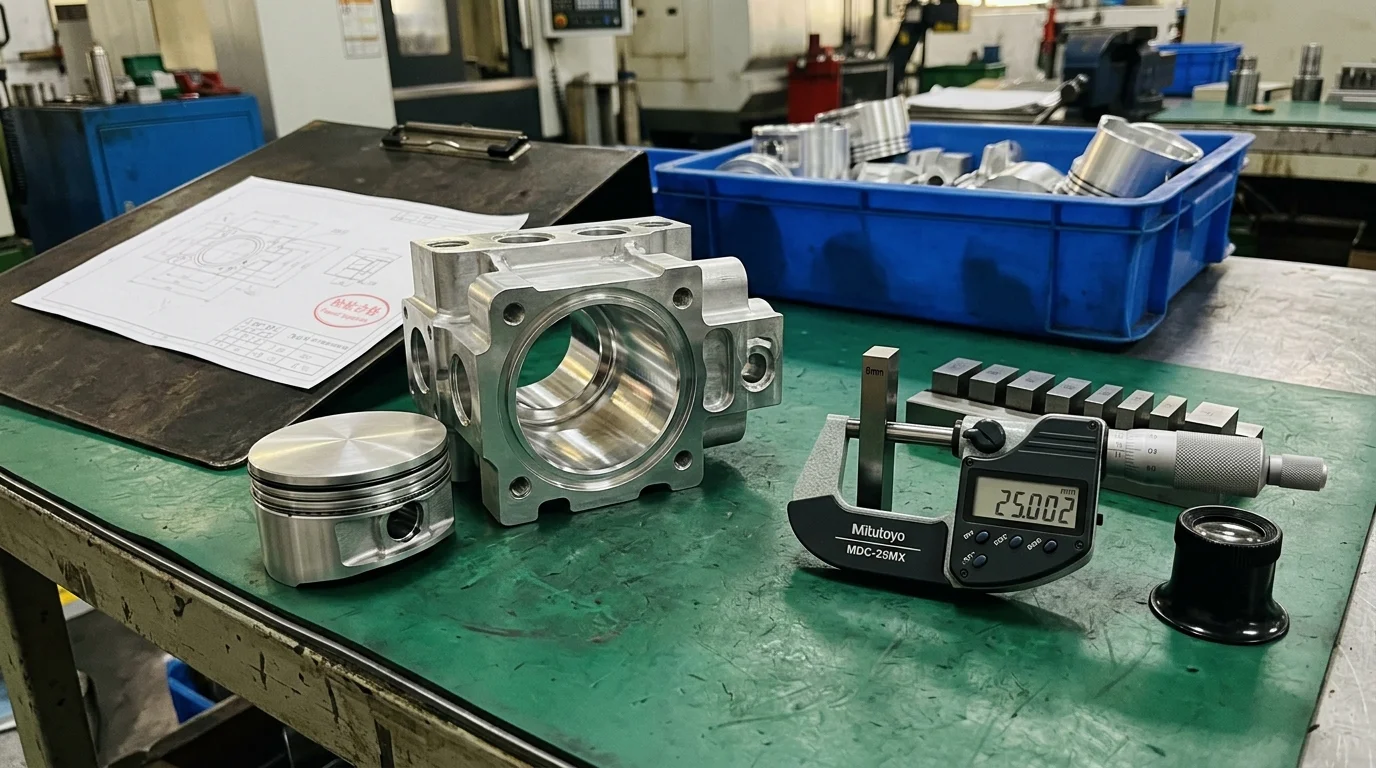
Arnott required a dedicated manufacturing partner to produce high-precision 6061-T6 aluminum valve manifold blocks. These blocks direct pressurized air (up to 16 bar) to individual air struts. The engineering drawing dictated:
- 12 intersecting cross-drilled internal air passages requiring 100% burr-free interior transitions to eliminate the risk of dislodged aluminum chips jamming solenoid valves.
- Valve cavity internal bores held to a bilateral tolerance of ±0.005 mm to ensure precise piston travel.
- Sealing chamfers and internal bore surface roughness specified at Ra 0.4 µm to prevent micro-leakage across elastomeric seal rings, which causes suspension sagging.
The Manufacturing Execution:
- Multi-Axis Mill-Turn Production: Production utilized mill-turn machining cells equipped with 30,000 RPM high-speed spindles and through-spindle high-pressure coolant (70 bar) to clear chips from deep-hole drilling passages instantly.
- Specialized Diamond Burnishing: To achieve the Ra 0.4 µm finish economically without costly manual lapping, automated diamond burnishing tools were integrated directly within the CNC machining cycle, mechanically smoothing surface micro-asperities in seconds.
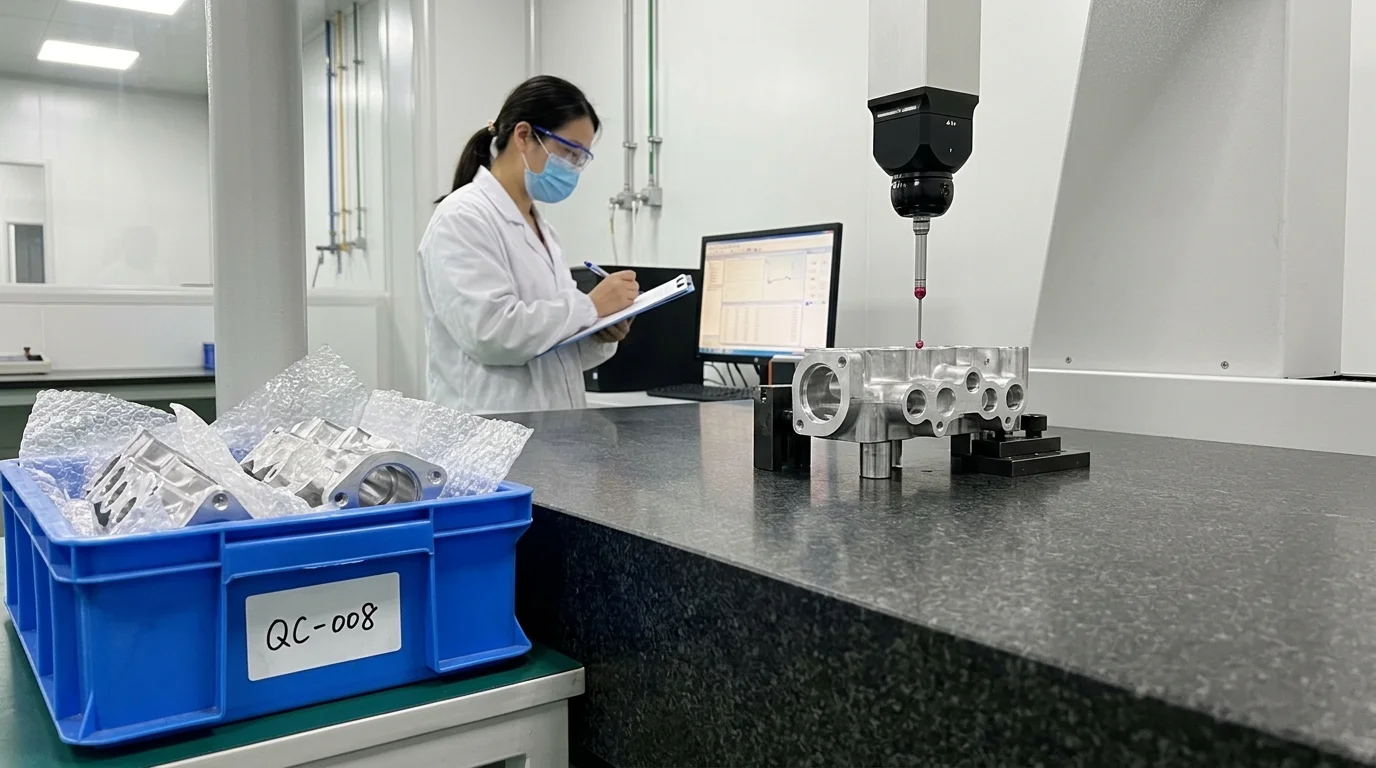
- Automated Thermal-Stabilized CMM Verification: Inspection routines were programmed on a Zeiss coordinate measuring machine in a 20°C temperature-controlled cleanroom, verifying diameter, roundness, and perpendicularity on 100% of critical first-article samples.
Delivery Results:
Annual shipments have exceeded 50,000 valve blocks to Arnott, maintaining an audited defect rate below 50 PPM (Parts Per Million) and zero field leakage failures.
Case Study 2: Leak-Free Fluid Transmission Manifolds for Dytech
Client Background: Dytech, a Tier 1 automotive supplier specializing in engine cooling circuits, fuel transmission lines, and hydraulic fluid systems for global automotive platforms.
The Engineering Challenge:
Dytech faced an urgent need to transition an intricate fluid distribution manifold from concept prototype to pilot bridge production (10,000 units/month). The component featured:
- Intricate multi-port hydraulic fluid galleries drilled at compound angles.
- High surface flatness requirements (within 0.010 mm across a 220 mm face) on a gasketless metal-to-metal sealing joint.
- Mandatory compliance with full IATF 16949 Production Part Approval Process (PPAP) Level 3 documentation within a compressed 4-week window.
The Manufacturing Execution:
- Single-Setup 5-Axis Milling: To eliminate the angular stacking errors inherent in multi-op fixturing, custom multi-station tombstone fixtures were engineered on horizontal machining centers, executing all port drilling, thread milling, and surface facing in a single setup.
- Engineered Face-Milling Routine: Tooling engineers formulated a specialized semi-finish and finish fly-cutting pass using high-rake, polished PCD (polycrystalline diamond) face mills, achieving a 0.008 mm flatness across the entire mating flange.
- PPAP Level 3 Submission: The dedicated quality engineering team generated full PPAP documentation, including Process FMEA, Control Plans, Gage R&R studies, and capability studies demonstrating Cpk > 1.45 on all critical seal dimensions.
Delivery Results:
First Article Inspection (FAI) parts were validated and approved within 14 business days. Serial production scaled to 10,000 manifolds per month on schedule, providing Dytech with reliable, leak-free components and a 28% unit cost reduction compared to their previous domestic source.
Automotive CNC Capabilities by Vehicle Subsystem
Production facilities operate dedicated CNC turning services and CNC milling services cells configured to produce mission-critical components across core vehicle subsystems:
| Vehicle Subsystem | Typical Machined Components | Standard Engineering Materials | Critical Dimensions & Tolerances | Primary Quality Requirements |
|---|---|---|---|---|
| Air Suspension & Active Chassis | Solenoid valve blocks, air strut piston caps, height sensor brackets | 6061-T651 Aluminum, C360 Brass | Bores: ±0.005 mm; Seal seats: Ra 0.4 µm | Zero micro-leakage at 16 bar, 100% deburred internal ports |
| Braking Systems | Monoblock calipers, master cylinder bodies, brake piston sleeves | 7075-T651 Billet, 6061-T6, Cast Iron | Bore Cylindricity: 0.008 mm; Piston fit: ±0.005 mm | Pressure rating to 250 bar, anodized hardcoat wear resistance |
| Drivetrain & Transmission | Splined drive shafts, gearbox shifter forks, differential pinions | 4140 Chromoly Steel, 1045 Carbon Steel | Concentricity: 0.005 mm; Runout: < 0.010 mm | Case hardening to 58–62 HRC, magnetic particle inspection (MPI) |
| Steering & Suspension | Control arm bushings, steering knuckles, tie-rod end housings | Forged 4140 Steel, 7075-T6 Billet | True Position: ±0.010 mm; Bore fit: H7 | High dynamic fatigue resistance, 100% dimensional FAI reports |
| EV Powertrain & Battery Systems | Inverter liquid cooling cold plates, motor rotor shafts, battery busbars | C110 Pure Copper, 6061-T6 Aluminum | Flange Flatness: 0.012 mm; O-ring groove: ±0.010 mm | Helium mass spectrometer leak testing (< 10⁻⁶ mbar·l/s), VDA 19 cleanliness |
| Turbocharger & Induction | Billet compressor impellers, wastegate brackets, fuel rails | 2618-T6 Billet Aluminum, 304 Stainless | 5-Axis Impeller Profile: ±0.015 mm | Dynamic spin balancing at 150,000+ RPM, zero cavitation defects |
Automotive Quality Systems: IATF 16949, APQP, and PPAP Level 3
Supplying the automotive sector requires institutional quality discipline. While general machine shops rely on retrospective quality checks, automotive manufacturing embeds preventive quality assurance into every phase of production.
Advanced Product Quality Planning (APQP)
Every automotive program undergoes formal APQP before production tooling is released:
- Design for Manufacturability (DFM) Assessment: Reviewing corner radiuses, thread engagement depths, and wall thicknesses to eliminate failure modes.
- Process Failure Mode and Effects Analysis (PFMEA): Identifying potential manufacturing risks (such as tool wear, thermal expansion, or clamp deflection) and establishing poka-yoke (mistake-proofing) countermeasures.
- Dynamic Control Plans: Defining exact inspection frequencies, measurement gages, sampling sizes, and escalation protocols from raw material cutting to final packing.
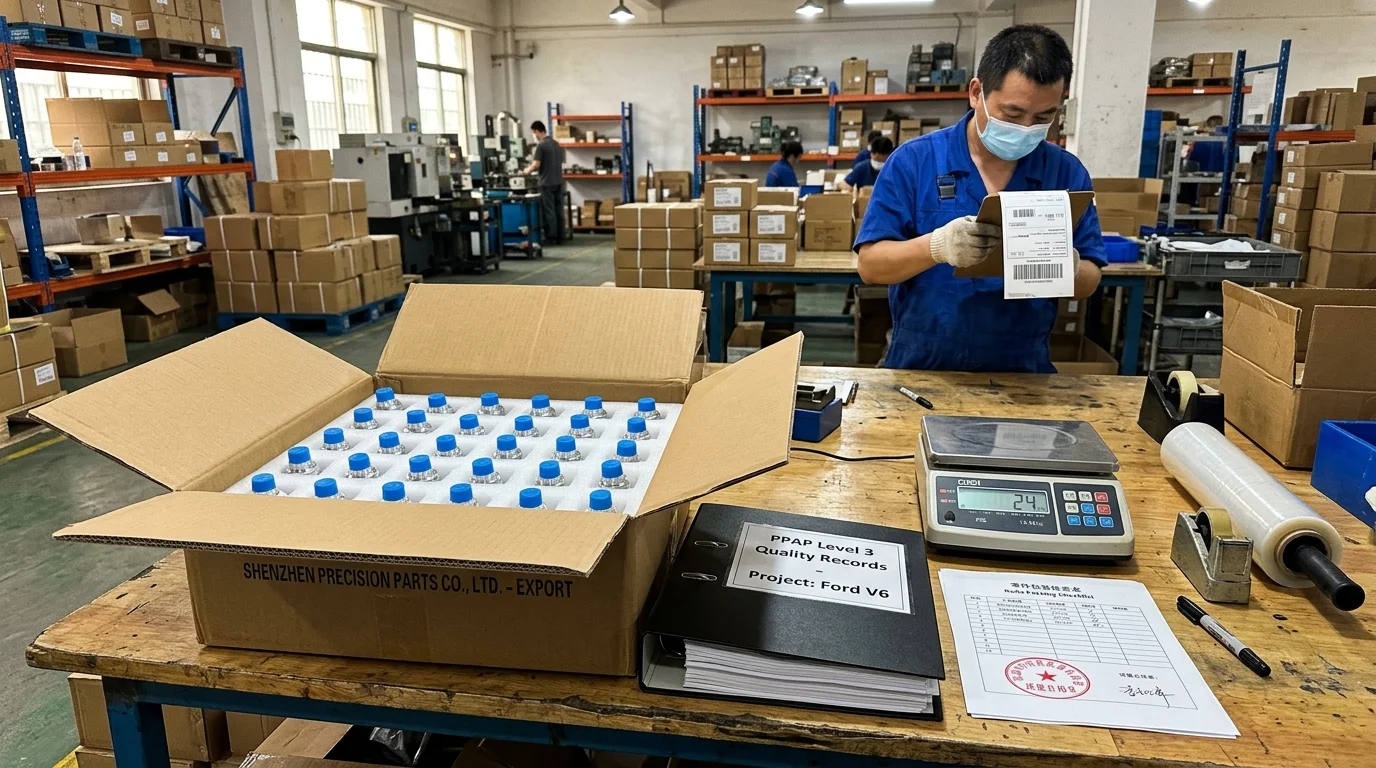
PPAP Level 3 Documentation Packages
For OEM, Tier 1, and Tier 2 automotive programs, quality engineering teams deliver complete Production Part Approval Process (PPAP) documentation:
- Design Records & Ballooned Drawings: Complete drawings with every single dimension numbered and correlated to the inspection report.
- Material Certifications (EN 10204 3.1): Traceable chemical composition and tensile test results direct from accredited steel and aluminum mills.
- Measurement System Analysis (MSA / Gage R&R): Quantifying measurement system repeatability and reproducibility to ensure gauge variability consumes less than 10% of total part tolerance.
- Initial Process Capability Studies (Cpk): Calculating process capability on all designated critical-to-quality (CTQ) characteristics, guaranteeing Cpk values equal to or exceeding 1.33 (or 1.67 for safety-critical dimensions).
- Part Submission Warrant (PSW): Formal sign-off guaranteeing compliance with all purchase order specifications.
> Engineering Notice: Review our standard documentation formats before launching your RFQ. Sample PPAP Level 3 documentation binders, Gage R&R worksheets, and FAI reports are available for qualified engineering evaluations upon request.
Specialized Manufacturing Requirements for Electric Vehicles (EV)
Electric powertrain architectures introduce distinct metallurgical and cleanliness demands compared to conventional internal combustion engines:
Helium Mass Spectrometer Leak Detection for EV Cold Plates
Battery liquid-cooling plates, inverter chillers, and electric drive cooling jackets circulate conductive glycol-water coolants adjacent to 400V–800V electrical busbars. Conventional hydrostatic or air-decay leak testing is insufficiently sensitive to guarantee long-term zero leakage.
- Machined EV cooling plates undergo pressurized Helium Mass Spectrometer Leak Testing within vacuum test chambers.
- Maximum allowable global leakage rates are held strictly below 1.0 × 10⁻⁶ mbar·l/s, preventing dielectric degradation and thermal runaway risks over the vehicle lifecycle.
Technical Cleanliness and Particle Control (VDA 19 / ISO 16232)
Automotive electrical actuators, planetary gear assemblies, and battery management enclosures cannot tolerate loose machining debris.
- Finished components undergo automated multi-stage ultrasonic degreasing and precision liquid extraction.
- Cleanliness audits comply with VDA 19 and ISO 16232 standards, verifying zero metallic particles exceeding 200 µm and controlling total gravimetric residue under 0.5 mg/part.
Automotive-Grade Alloys and Surface Finishing Solutions
Selecting appropriate automotive metallurgy requires balancing mechanical strength, unsprung mass reduction, thermal performance, and manufacturing cost.
Core Automotive Alloys
- Aluminum 6061-T6 and 6061-T651: The workhorse of automotive structural machining. Offers exceptional machinability, excellent corrosion resistance, and predictable thermal expansion. The T651 temper is pre-stretched to relieve internal stresses, critical for thin-walled housings and manifolds. Explore all tempers in our technical aluminum guide.
- Aluminum 7075-T6: Zinc-alloyed high-strength aluminum delivering tensile strength exceeding 570 MPa, rivaling structural mild steel at one-third the weight. Ideal for suspension uprights, brake caliper bodies, and performance racing components.
- Alloy Steel 4140 (Chromoly): Chromium-molybdenum alloy steel providing superior fatigue strength, toughness, and torsional impact resistance. Readily machined in the pre-hardened state (28–32 HRC) and heat-treatable up to 55+ HRC for heavy-duty transmission shafts and suspension pins.
- Stainless Steel 304 and 316L: Deployed in high-corrosion exhaust sensor bungs, fuel delivery fittings, and urea injection manifolds. Grade 316L contains 2%–3% molybdenum, providing superior defense against chloride pitting from winter de-icing salts.
- Engineering Plastics (PEEK, POM/Delrin, PA66): Machined for high-wear sliding bushings, electrical isolation spacers within EV battery trays, and fuel valve seats. Review properties across all plastics in our comprehensive materials guide.
Automotive Surface Finishing Solutions
A machined component requires specialized post-processing to withstand environmental attack and frictional wear. Manufacturing facilities integrate complete surface finishing workflows:
- Type III Hardcoat Anodizing (Mil-A-8625): Produces a dense aluminum oxide layer (25–50 µm thick) with surface hardness exceeding 60 HRC. Crucial for hydraulic cylinders, air suspension pistons, and brake bores. CAM programming applies precision dimensional pre-compensation to ensure post-anodize dimensions remain within ±0.005 mm.
- Electroless Nickel Plating (MIL-C-26074): Deposits a uniform nickel-phosphorus layer across all internal cavities and blind holes without edge buildup, providing superior corrosion protection and wear resistance on transmission valve components.
- Zinc-Nickel Plating (ASTM B841): The premium automotive corrosion-resistant electroplate, delivering over 1,000 hours of neutral salt spray resistance (ASTM B117) to red rust without degrading base metal dimensional tolerances.
- Electrophoretic E-Coating: Provides an ultra-uniform, chemically resistant black epoxy primer layer across steel and aluminum chassis brackets, compliant with major OEM automotive salt spray and stone-chip specifications.
Bridging R&D Prototyping to High-Volume Automotive Production
The automotive product development cycle typically spans 12 to 36 months, progressing from concept validation and mule vehicle testing to pilot bridge production and SOP (Start of Production).
1-Piece Rapid Functional Prototyping
Automotive engineering teams cannot afford to wait 12 weeks for tooling when validating fitment, airflow, or hydraulic dynamics. Dedicated prototyping services provide zero minimum order quantities (MOQ = 1 piece):
- CNC machined directly from production-intent metal stock rather than 3D-printed approximations.
- Functional prototypes delivered in 3 to 5 business days.
- Enables early dynamometer testing, wind tunnel verification, and crash simulation correlation without capital tooling risks.
Stable Transition to High-Volume Production
Once prototype designs achieve design freeze:
- Validated CAM programs, cutter strategies, and CMM inspection routines are permanently archived in factory ERP databases.
- Transitioning to 1,000 to 50,000-piece production runs requires zero re-programming or tooling redesign.
- Production is allocated to dedicated multi-axis milling cells and automated bar-fed CNC lathes, optimizing spindle cycle times and amortizing setup costs to deliver aggressive unit cost reductions.
Frequently Asked Questions (FAQ)
What quality management certifications govern automotive CNC manufacturing?
Automotive manufacturing facilities operate under ISO 9001 quality management systems and strictly manage automotive programs in accordance with IATF 16949 automotive standards. Complete APQP, FMEA, Control Plans, and full PPAP Level 1 to Level 5 documentation packages are routinely supplied for OEM and Tier 1 customers.
Can safety-critical automotive parts be produced to tight bilateral tolerances?
Yes. Safety-critical components for braking, steering, and active suspension systems regularly require bilateral dimensional tolerances down to ±0.005 mm (5 microns). In-process infrared touch probes, thermal-stabilized machining environments (20°C ± 1°C), and Zeiss CMM verification guarantee audited Cpk values exceeding 1.33.
What is the minimum order quantity (MOQ) for automotive components?
The minimum order quantity is exactly 1 piece. Automotive R&D departments are supported with rapid functional prototypes for mule vehicle testing and bench trials, while production infrastructure seamlessly scales to tens of thousands of units for production platforms.
What OEM brands have utilized these contract machining services?
Manufacturing partnerships include industry leaders such as Arnott (manufacturing high-precision air suspension valve manifold blocks and piston caps with < 50 PPM defect rates) and Dytech (producing leak-free fluid system manifolds and hydraulic connectors under PPAP Level 3).
How is micro-leakage eliminated in air suspension and fluid system components?
To eliminate micro-leakage in high-pressure pneumatic and hydraulic components, manufacturing workflows combine multi-axis machining (eliminating multi-setup angular errors), precision diamond burnishing (achieving mirror surface finishes down to Ra 0.4 µm), and 100% burr-free cross-hole deburring verified under optical magnification.
What surface treatments protect undercarriage parts against road de-icing salts?
For severe undercarriage environments, recommended surface treatments include Type III Hardcoat Anodizing (for aluminum alloys), Zinc-Nickel electroplating (delivering 1,000+ hours salt spray to red rust per ASTM B117), or Electrophoretic E-Coating for maximum chip resistance and corrosion defense.
What engineering files are required to initiate an automotive quotation?
To receive a detailed formal quotation within 24 hours, submit a 3D CAD model in .STEP, .STP, or .IGES format for CAM toolpath calculation, accompanied by a dimensioned 2D engineering drawing in .PDF format specifying critical tolerances, GD&T callouts, material grades, and surface finishing specifications.
Partner with an Experienced Automotive Machining Supplier
Whether developing prototype assemblies for a new electric vehicle platform or sourcing volume production for precision chassis components, partner with an established automotive machining specialist.